 blog
blog
Best Landscape Design Software for Homeowners in 2026
Table of Contents
- What to Look for in Landscape Design Software
- Free Landscape Design Apps for Beginners
- Budget-Friendly vs Professional-Grade Tools
- Key Features That Separate Good Landscape Design Software From the Rest
- Landscape Design Software vs Professional Consultation
- Estimating Landscaping Project Costs With Software
- Frequently Asked Questions
Last Updated: September 13, 2026
What to Look for in Landscape Design Software
The best landscape design software for homeowners is the one that matches your skill level, your hardware, and the actual decisions you need to make before breaking ground. Too many buyers chase the longest feature list and end up with a tool they abandon in a week.
Landscape design software is a category of planning tool that lets property owners draw a site plan, place plants and hardscape elements to scale, and preview the result before any money is spent on materials. That last part matters more than the visuals. A pretty rendering that ignores your soil, slope, and sun exposure is decoration, not design.
2D vs 3D Visualization: Which Do You Need?
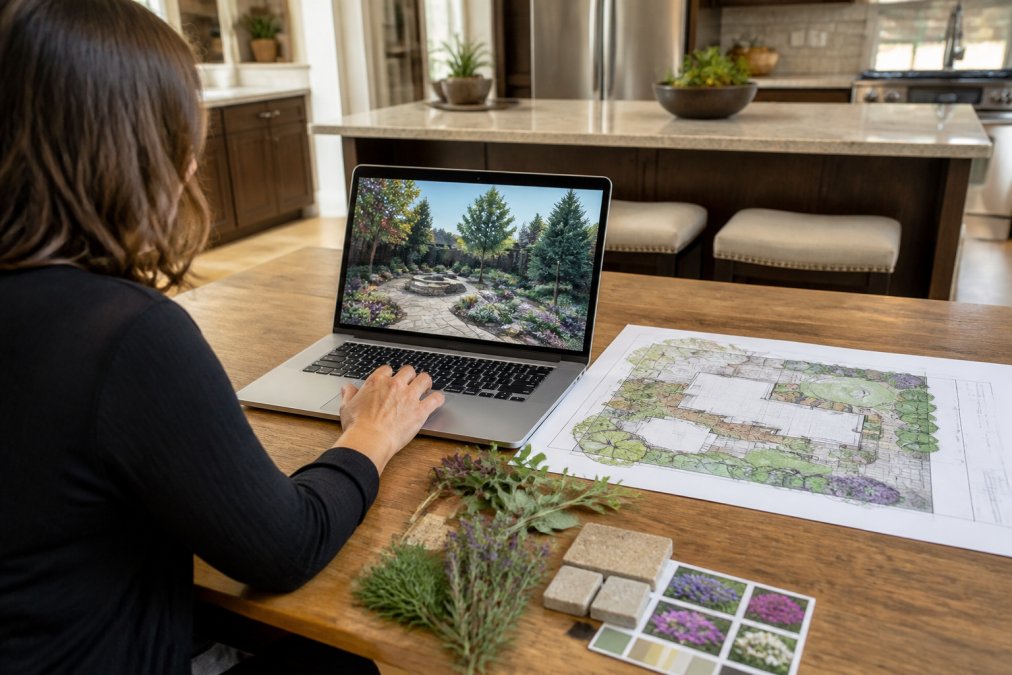
2D plans handle measurements and layout. 3D rendering handles persuasion, both yours and your contractor's. If you are mapping a patio footprint, drainage paths, or a retaining wall along a slope, a top-down 2D plan with scale measurements is faster and more precise. If you are deciding whether a pergola will crowd your outdoor living space, an elevation view in 3D answers that in seconds.
Most homeowners need both, and most modern tools offer both. Start in 2D, then switch to 3D only to check sightlines and proportions.
Hardware and System Requirements
Check your machine before you subscribe. Full 3D rendering and CAD functionality demand a dedicated graphics processor, 16GB of RAM, and a recent operating system (autodesk.com). Cloud-based tools shift that load to a browser, which means a five-year-old laptop can run them, but you trade rendering speed and offline access. Mobile accessibility varies wildly, and a tablet app that cannot handle scale measurements precisely will cost you more time than it saves.
Free Landscape Design Apps for Beginners
Free landscape design apps for beginners are genuinely usable now, and that is the biggest shift in this category over the past few years. The catch is what "free" means. Some tools are free with a limited plant library. Others are free until you try to export a printable plan, then ask for a subscription.
For a first pass, a free app is the right call. Draw your property boundary, mark the house footprint, and rough in the main zones: lawn, beds, hardscape, and paths. If the app cannot hold a scale measurement across your full lot, it is a sketchpad, not a planning tool.
What most guides miss is that beginners rarely fail because the software is too complex. They fail because they never measured the site. Walk the property with a tape measure and a phone before you open any app.
Budget-Friendly vs Professional-Grade Tools
The gap between budget and professional-grade landscape design software is narrower than the price tags suggest, but it shows up in four places: the plant library, the material textures, export formats, and how the tool handles terrain. Knowing which of those four you actually need is the whole decision.
Budget tools give you a solid drag-and-drop interface and enough templates to plan a typical residential yard. Professional-grade tools add a deeper plant library, accurate material textures for stone and pavers, CAD-level precision for project estimation, and, the one most homeowners overlook, true terrain and grading tools that model slope, elevation, and drainage. If your plan is a few beds and a flat patio, budget is enough. If you are coordinating masonry, grading, and irrigation across a sloped property, the precision pays for itself.
| Tool Tier | Best For | Typical Strengths | Main Limitation |
|---|---|---|---|
| Free apps | First-time planners | Simple drag-and-drop, no cost | Limited plant library, export restrictions |
| Budget paid | Single-yard, flat-site projects | Templates, basic 3D, mobile access | Shallow CAD, no real terrain tools |
| Professional-grade | Multi-zone or sloped properties | CAD precision, textures, terrain and grading, full export formats | Steeper learning curve, higher hardware needs |
A Decision Matrix for Picking Your Tier
Before you compare feature lists, answer four questions honestly. The answers point to a tier faster than any review roundup.
- Is your site flat or sloped? A flat quarter-acre with a simple patio footprint rarely needs terrain modeling (Smartphone Apps for Landscape Architects: Useful Tools for Site Analysis and Design). A yard with a grade change, a retaining wall, or a drainage swale does, and that pushes you toward professional-grade or a hybrid tool with elevation support.
- Are you building in one phase or several? A single-season project fits a subscription. A property you will redesign over three or four years is usually cheaper on a perpetual license, because you keep using the tool between phases without re-subscribing.
- Will a contractor build from your plan, or are you DIYing it? If a pro is installing, export formats and scale accuracy matter more than rendering quality. If you are doing the work yourself, a friendlier interface and a strong plant library matter more.
- How old is your computer? A machine that only meets minimum specs will fight a full 3D CAD suite. Cloud-based tools shift the load to a browser and run on older hardware, at the cost of rendering speed and offline access.
Score each question, and the tier usually picks itself. Most homeowners land on budget paid for a first project and professional-grade only when slope, drainage, or multi-phase construction enters the picture.
Subscription vs Perpetual License
A subscription model spreads cost across months and usually bundles cloud storage and library updates. A perpetual license is a one-time purchase you own, but you stop receiving new plant data and features unless you pay for upgrades. Homeowners planning one project should lean subscription. Anyone redesigning a property in phases over several years may prefer to own the license outright.
One more consideration most guides skip: check whether the subscription tier you are eyeing actually includes the export formats you need. Some budget subscriptions lock scaled PDF export behind a higher tier, which turns a cheap plan into an expensive one the moment you try to hand it to a contractor.
Key Features That Separate Good Landscape Design Software From the Rest
Three features do the heavy lifting: a plant library that reflects your growing zone, material textures that look like what you will actually install, and export formats your contractor can read. Everything else is convenience.
Plant Libraries, Material Textures, and Native Plant Databases
A plant library is only useful if it filters by your climate. Look for a native plant database that flags drought tolerance and sun requirements, because a plan built on species that struggle in local heat is a plan you will redo. Material textures matter for the same reason: a paver that renders beautifully but is not sold locally creates a mismatch between the design and the build.
CAD, Scale Measurements, and Export Formats
CAD functionality gives you precise measurements, and scale measurements are what turn a drawing into a blueprint. Before you commit, confirm the software exports to PDF and a standard image format at minimum. A design locked inside one app is a design your installer cannot use.
Landscape Design Software vs Professional Consultation
Software answers "what could this look like." A professional consultation answers "what will this cost, what will survive here, and what order do we build it in."
The honest split: software is excellent for exploration and rough budgeting. It struggles with topography, drainage, and structural questions like retaining walls on a slope. Those are the exact problems that turn a beautiful plan into an expensive correction. Many homeowners use software to narrow their options, then bring a designer in to pressure-test the plan. That sequence saves money because the consultation focuses on decisions instead of brainstorming.
U.S. Department of Agriculture plant hardiness zone map
Estimating Landscaping Project Costs With Software
Estimating landscaping project costs with software works best as a materials list, not a final budget. A good tool will count square footage of pavers, linear feet of edging, and plant quantities from your plan. Multiply those against local supplier quotes and you get a defensible materials estimate.
What software cannot price is labor, site prep, drainage correction, and contingency. Those often move the final number more than the materials themselves. Pricing for a full design and build depends on scope, site conditions, and material selection, so treat any software total as a starting point and get a real quote before you commit.
From Digital Plan to Physical Installation
The handoff is where most DIY plans stall. Your installer needs four things: a scaled site plan, a materials list with quantities, the plant list with species names, and notes on grading and drainage. If your software exports all four, you have a workable package.
If it exports only a rendering, you have a picture. Expect the contractor to re-measure everything, which adds cost and time. For complex properties, this is the point where homeowners hand the project to a design-build team that manages design, materials, and construction under one roof.
Planning a landscape in software is the easy part. Making it survive Hill Country soil, summer heat, and a real construction schedule is where projects succeed or fail. Cardenas Design & Build LLC is a family-owned design and build team dedicated to creating functional and captivating outdoor spaces. We partner with homeowners to bring their unique visions to life, ensuring every detail is meticulously managed to enhance property value and neighborhood beauty. With a commitment to exceeding expectations, we provide thorough consultations to guarantee that every project is completed exactly to your preferences. If you want a plan that holds up after the renderings are closed, book online with Cardenas Design & Build LLC and let us take it from drawing to done.
Frequently Asked Questions
What software do professional landscape designers use?
Most professional landscape designers use CAD-based tools with 3D rendering and blueprint export, along with dedicated plant libraries and material texture databases. Some also rely on augmented reality and photo imaging to show clients how a finished outdoor living space will look before construction starts. For homeowners planning a DIY project, simpler drag-and-drop apps cover most of what you need without the steep learning curve of professional-grade software.
Is there a good free landscape design app for homeowners?
Yes. Several free landscape design apps for beginners offer drag-and-drop interfaces, basic plant libraries, and 2D site plan tools. These work well for visualizing a small yard or testing layout ideas before committing to a design. Free versions usually limit 3D rendering, export formats, or plant selection. If your project involves topography changes, hardscaping, or precise scale measurements, a paid tool or a professional consultation will save you time and costly mistakes.
Does landscape design software help with estimating landscaping project costs?
It can. Many tools include project estimation features that calculate material quantities based on your site plan and chosen hardscape or plant selections. That gives you a rough budget before you buy anything. However, software estimates rarely account for site-specific conditions like rocky Hill Country soil, drainage corrections, or labor. Pair the software estimate with a professional consultation to get a realistic number before breaking ground.
Can I design my own landscape and then hire a pro to build it?
Absolutely. Many homeowners use landscape design software to sketch their ideas, then bring those plans to a professional for review and construction. This hybrid workflow often saves money because you have already narrowed down the layout, materials, and plant preferences. A professional can then flag drainage issues, suggest native plants that thrive in Texas heat, and handle the permitting and installation your design requires.